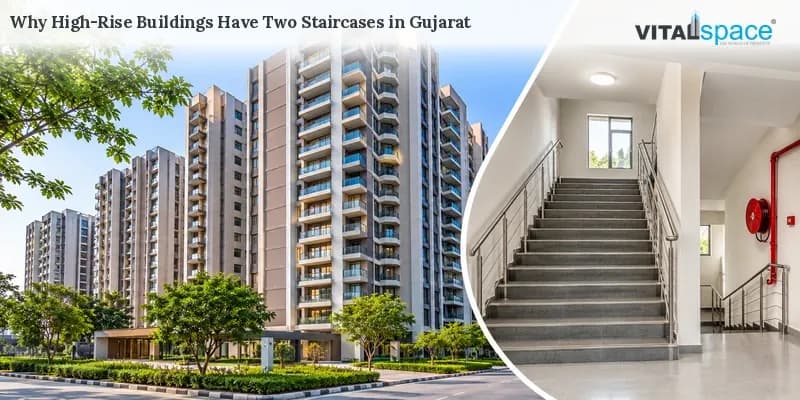
Walk through almost any new residential project in Ahmedabad and you'll notice it. Four lifts, a grand lobby, and then two staircases that hardly anyone seems to use. Buyers exploring flats in Ahmedabad sometimes ask us if that second staircase is wasted space. It isn't. Two staircases in high-rise buildings are there for the one day you hope never comes: a fire, when the lifts stop and everyone has to walk down.
This guide explains, in plain language, why the second staircase exists, what Gujarat's fire rules say about it, and what you can check for yourself on a site visit.
In this article
1. Why a second staircase matters
2. What Gujarat's fire rules say about two staircases in high-rise buildings
3. Pressurised staircases and fire towers, explained
4. What to check on your site visit
5. FAQs
Why a second staircase matters?
In a fire, you shouldn't use the lifts, so the staircases become the way out. Now picture a fire, or just thick smoke, right next to the only staircase on your floor. Everyone above that point is stuck. A second staircase, placed away from the first, means there's almost always a way down that isn't blocked.
There's a second reason too. When fire fighters arrive, they need to go up while residents are coming down. Two separate staircases keep those two movements from colliding on the same narrow flight of steps.
The idea of "travel distance"
Fire rules don't really count staircases. They count metres. "Travel distance" is how far you'd have to walk from the furthest point on your floor to reach a safe staircase.
Gujarat's fire safety regulations cap this at 25 metres for residential buildings. Here's a simple example. Say the flat at the far end of a long corridor is 35 metres from the only staircase. That's over the limit, so the designer has to add another staircase closer to that end. This is why long, wide towers with many flats per floor almost always end up with two.
What Gujarat's fire rules say about two staircases in high-rise buildings
The main rulebook here is the Gujarat Fire Prevention and Life Safety Measures Regulations, 2023, notified by the Urban Development and Urban Housing Department in December 2023. It works alongside the Comprehensive GDCR (CGDCR) and the National Building Code.
The regulations don't say "every tower must have two staircases" in one line. Instead, the need for a second staircase comes from a few rules working together: travel distance, floor area, ventilation and building height. Here's a simplified view of the staircase rules, by height.
Building height | What the 2023 regulations say about staircases |
All buildings | At least one staircase must be located along an external wall, with direct access to the building's exterior. Additional staircases are required if the travel distance exceeds 25 m for residential use (Reg. 15.6.2) |
Above 15 m up to 25 m | Staircase width of 1.5 m clear, inside to inside (Reg. 17.1.3). |
Above 25 m up to 45 m | Staircase width of 2 m (Reg. 18.1.3). Where a floor is over 3,000 sq m, staircases must be ventilated from two sides, cross-ventilated or external, connected through a lobby, with travel distance within 25 m (Reg. 18.1.1). |
Above 45 m up to 70 m | The same 3,000 sq m and 25 m travel distance rule applies (Reg. 19.1.1). A central staircase that isn't ventilated needs a fire escape staircase on either side, within 30 m travel distance (Reg. 19.1.5). |
Heights are measured from ground level to the top floor's ceiling, as the regulations define each category. This table is a summary, not the full text.
The regulations also set a general minimum width table for internal staircases (Reg. 15.9.6), with 1.2 m for residential buildings up to 25 m high and 2 m above 25 m, and at least 1.5 m in low-rise apartments with more than six homes on a floor. Where different sections give different numbers, your architect will apply the one that fits the building's exact category.
Rules also evolve over time. In July 2026, the state proposed a CGDCR amendment that would make 2 m wide staircases compulsory for all commercial buildings in Ahmedabad, regardless of their height. The proposal was circulated for public feedback, with the 60-day suggestion period ending on 27 September 2026. Buyers should always confirm the latest requirements with the local authority or a licensed architect.
Pressurised staircases and fire towers, explained
Two terms come up often in brochures and approvals. Neither is as complicated as it sounds.
What is a pressurised staircase?
In a fire, smoke can spread quickly through a building. A pressurised staircase uses fans to supply fresh air and maintain higher air pressure inside the stairwell than in the surrounding corridor. This pressure difference helps prevent smoke from entering the staircase. According to the GIDM fire safety handbook, staircase pressurisation is an important smoke-control measure in high-rise buildings and is activated through the fire alarm panel.
One detail worth knowing: under the 2023 regulations, a centrally placed pressurised staircase is counted in addition to the ventilated staircases the floor area needs (Reg. 17.1.4 and 18.1.2). So a pressurised central stair doesn't replace the others. It adds to them.
What is a fire tower?
A fire tower is a fire escape staircase, usually at the outer edge of the building. The 2023 regulations require one on either side when a building's central staircase isn't ventilated (Reg. 19.1.5). Think of it as a protected escape route running from the top floor all the way to the ground.
Other staircase rules you may hear about
The GIDM handbook also highlights several important staircase safety requirements. Internal staircase walls should provide at least 120 minutes of fire resistance. Staircases should not be constructed around lift shafts unless the specified fire safety conditions are met, and lifts should not have direct access to staircases. Dead-end corridors should also comply with the prescribed length limits to ensure access to an alternative escape route.
What to check on your site visit
You don't need to be an engineer to spot the basics. When our team takes buyers around high-rise flats in Ahmedabad, these are the things we suggest looking at:
What to look at | Why it matters |
Number and position of staircases on the floor plan | Two staircases far apart give you a real second option |
Distance from your flat's door to the nearest staircase | A shorter walk means a faster exit |
Fire doors on staircase entries, kept closed | They hold back smoke and heat |
Stairs and landings free of storage or clutter | Escape routes need to stay clear |
Exit signs and floor numbers inside the stairwell | Easy to follow, even in low light |
Fire NOC and BU permission | Shows the building was checked against the rules |
For under-construction projects, ask to see the approved plan and which staircases are pressurised. For ready buildings, a short walk down one staircase tells you a lot about how well the society maintains it.
FAQ
Is it compulsory to have two staircases in high-rise buildings in Gujarat?
In most residential towers, yes in practice. Gujarat's 2023 fire regulations tie extra staircases to travel distance (25 m for residential use), floor area and ventilation, so most tall towers with several flats per floor need at least two. The exact count depends on the building's design and approvals.
What is the minimum staircase width in a residential high-rise?
Under the 2023 regulations, buildings above 25 m and up to 45 m need 2 m wide staircases, and the section for buildings above 15 m and up to 25 m specifies 1.5 m clear. Your architect applies the figure for the building's exact category.
What is the difference between a pressurised staircase and a fire escape staircase?
A pressurised staircase uses fans to keep smoke out. A fire escape staircase, or fire tower, is an extra protected staircase, usually on the outside edge of the building. Many towers have both.
Can residents use the lift during a fire?
No. Use the staircase and follow the building's fire drill and signs.
Final word
That second staircase isn't wasted space, and it isn't a design flourish. Two staircases in high-rise buildings give everyone a dependable way out, and give fire fighters room to work. When you visit a project, spend two minutes in the stairwell. Check the fire door, look at the signs and see how clear the landing is. It's one of the simplest ways to judge how seriously a building takes safety.
Fire and building rules are updated from time to time, so please confirm the current requirements with the local authority or a licensed architect before relying on any figure here.
Disclaimer
This article is for general information only. While we try to keep it accurate, we cannot guarantee that all information is 100% complete or correct. Some content has been prepared with the help of AI tools and publicly available sources, and project details may change without notice. Please verify all information yourself, including on the GujRERA website and with the developer, before making any property-related decision. RERA: AG/GJ/AHMEDABAD/AHMEDABAD CITY/AUDA/AA00842/160429R2