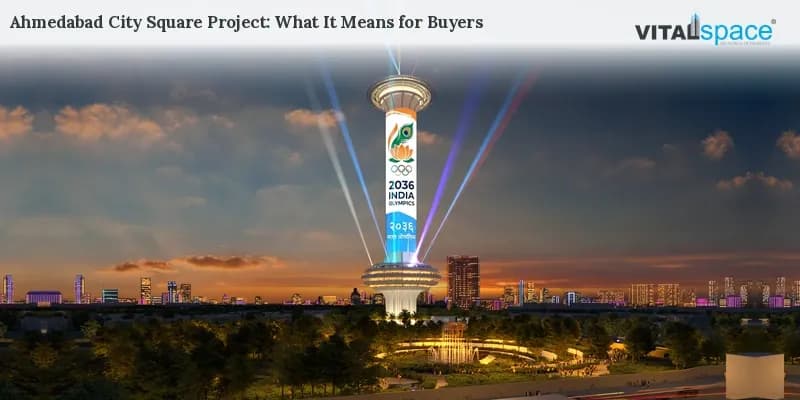
Ahmedabad is getting a new landmark. On 25 October 2026, the Ahmedabad Municipal Corporation (AMC) published a ₹570 crore tender for the Ahmedabad City Square project on Sindhu Bhavan Road in Bodakdev. At its heart is a 175 metre tower with restaurants, a sky deck and a glass skywalk, set above a public plaza, shops and parking.
Sindhu Bhavan Road is already one of the city's most sought-after addresses, so a common question we get is simple: what does this mean for people living or buying nearby? Our team at Vital Space has gone through the published details to explain the project in plain terms, and what home buyers in the area should keep in mind.
In this article
1. What is the Ahmedabad City Square project?
2. Inside the 175 metre tower
3. Timeline: from budget idea to tender
4. What it means for Sindhu Bhavan Road and Bodakdev real estate
5. Buying flats near Sindhu Bhavan Road: a practical checklist
6. FAQs
What is the Ahmedabad City Square project?
The Ahmedabad City Square project is a civic, recreational and commercial complex planned by the AMC on a 13,144.40 sq m plot on Sindhu Bhavan Road. Think of it as a public landmark rather than a private office or housing project. Families will be able to visit the plaza, eat at the restaurants, shop and go up to the sky deck for a view of the city.
The idea is not new. It was first proposed in the AMC's 2024-25 budget, and an earlier tender in April 2026 estimated the cost at ₹522.22 crore. The revised tender published in October 2026 puts it at ₹570 crore.
Key fact | Details |
Planned by | Ahmedabad Municipal Corporation (AMC) |
Location | Sindhu Bhavan Road, Bodakdev |
Estimated cost | ₹570 crore (October 2026 tender) |
Tower height | 175 metres |
Plot area | 13,144.40 sq m |
Built-up footprint | 12,091 sq m |
Build time after award | 42 months |
How tall is 175 metres?
For a sense of scale, the tallest building currently listed for Ahmedabad on Wikipedia's list of tallest buildings is Mondeal One at 148 metres, followed by Z Luxuria at 145 metres. DeshGujarat has described the 175 metre City Square tower as roughly equal to a 50-plus floor building, which would make it one of the tallest structures in the city.
Inside the 175 metre tower
The published tender describes a building in layers, from deep basements to a sky deck at the very top. Here is what each level is planned to hold.
At the top: sky deck and skywalk
Near the 175 metre mark, the plan includes a viewing gallery, a sky deck and a glass skywalk. Gujarat Samachar reports that the summit will hold about 50 to 75 visitors at a time. A total of 17 lifts, including high-speed lifts, will carry people up the tower.
Lower down, between about 29.5 and 47.25 metres, there will be restaurants, including a two-storey restaurant at about 40 metres and a terrace café. A large digital screen is planned on the facade from about 40 metres up to 175 metres.
At ground level: an urban plaza
The upper-ground level is planned as an urban plaza with food kiosks, gardens, seating and a water fountain, plus an amphitheatre for about 310 people. Around 5,990 sq m of green landscaping is planned at ground level, and solar trees will generate some on-site power. About 50 commercial shops will be spread across three levels, along with an art gallery on the lower-ground floor.
Below ground: parking
Parking is a sensible part of the design, given how busy Sindhu Bhavan Road gets in the evenings. The plan has three basements about 15 metres deep:
• Basement 1: 195 car spaces
• Basement 2: 190 car spaces
• Basement 3: about 1,100 two-wheeler spaces
A separate AMC plot opposite the site will add parking for 450 more cars.
Timeline: from budget idea to tender
The project has moved steadily from an announcement to a formal tender.
When | Milestone |
2024-25 budget | City Square first proposed by the AMC |
April 2026 | Tender invited at an estimated ₹522.22 crore |
25 October 2026 | Revised tender published at ₹570 crore |
Next | Pre-bid meetings, then contractor selection |
After award | 42 months to complete construction |
If the contract is awarded in the coming months, a 42-month window suggests completion around 2030, though actual dates will depend on the award and site progress. We recommend following official AMC updates rather than relying on informal timelines.
What it means for Sindhu Bhavan Road and Bodakdev real estate
Sindhu Bhavan Road is already known for premium apartments, penthouses, villas and bungalows, with restaurants, cafés, hotels, schools and healthcare close by. It connects easily to SG Highway, Pakwan Road, SP Ring Road, Bodakdev, Thaltej, Ambli and Bopal. The City Square project adds a large public landmark to this setting.
For residents and buyers, a project like this can bring:
• A new public space: a plaza, gardens and an amphitheatre that families can enjoy without leaving the neighbourhood.
• More visibility for the area: landmark projects tend to put a locality on the city's map for visitors and businesses.
• Planned parking: dedicated basement parking and an extra 450-car facility should help manage visitor traffic.
• Lifestyle convenience: more dining, retail and recreation within a short drive.
It is worth keeping expectations balanced. A landmark adds to an area's appeal, but property values depend on many factors, including the specific project, floor, layout, builder, possession timeline and overall market conditions. Nobody can promise a fixed rise in prices, and we do not recommend buying on that basis alone.
There is also a practical side. Large construction sites mean several years of activity, so if you are choosing a flat right beside the plot, ask about access roads and which side of the building faces the site.
Buying flats near Sindhu Bhavan Road: a practical checklist
If the City Square news has you looking at flats near Sindhu Bhavan Road, Bodakdev or the nearby Ambli and Thaltej belt, these checks will help you compare options fairly.
What to check | Why it matters |
GujRERA registration and progress | Confirms approved plans and construction status |
Carpet area, not just super built-up | Gives a fair comparison between projects |
Distance and road access to the City Square site | Affects convenience, views and construction-phase noise |
Parking allotment and visitor parking | Busy evening roads make this more important |
Possession date and BU permission | Tells you when you can move in legally |
If you are planning to buy a flat near Sindhu Bhavan Road or Bodakdev, comparing the available residential projects can help you make a better decision. As an authorised channel partner for builders across Ahmedabad, Vital Space can help you explore available configurations, floor plans and current prices.
Explore residential projects on our Sindhu Bhavan Road and Bodakdev pages.
FAQs
Where is the Ahmedabad City Square project?
It is planned on Sindhu Bhavan Road in the Bodakdev area of west Ahmedabad, on a 13,144.40 sq m plot allocated by the AMC.
How tall will the City Square tower be?
The tower is planned at 175 metres, with a viewing gallery, sky deck and glass skywalk near the top.
When will City Square be completed?
The tender gives the selected contractor 42 months to finish the project after the contract is awarded. Final dates will depend on when the contract is signed.
Is the City Square project residential?
No. It is a civic, recreational and commercial project with a public plaza, restaurants, shops, an art gallery and parking. Residential projects nearby are separate private developments.
Final word
The Ahmedabad City Square project is a positive step for west Ahmedabad, adding a public landmark and a skyline feature to Sindhu Bhavan Road. For home buyers, it is one more reason the area stays in demand, but the right flat still comes down to the project, the builder, the layout and your own plans. Visit sites more than once, check the RERA details and compare a few options before you decide.
Disclaimer
This article is for general information only. While we try to keep it accurate, we cannot guarantee that all information is 100% complete or correct. Some content has been prepared with the help of AI tools and publicly available sources, and project details may change without notice. Please verify all information yourself, including on the GujRERA website and with the developer, before making any property-related decision. RERA: AG/GJ/AHMEDABAD/AHMEDABAD CITY/AUDA/AA00842/160429R2