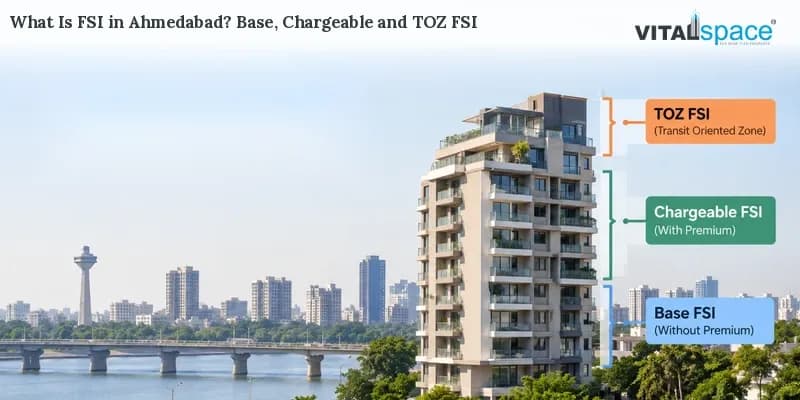
A common question we get during site visits is simple: what is FSI in Ahmedabad, and why does every builder talk about it? FSI decides how much construction is allowed on a plot. It shapes how tall a building can go, how many flats a project has, and even how it is priced.
Our team at Vital Space has put together this plain-language guide based on Gujarat's Comprehensive General Development Control Regulations (CGDCR) 2017 and its amendments. We explain the key terms with small examples so you can read a project brochure with more confidence.
In this article
1. FSI meaning in real estate
2. Base FSI and chargeable FSI in AUDA
3. Wide roads, TOZ and tall buildings
4. What is not counted in FSI
5. Why FSI in Ahmedabad matters for flat buyers
6. FAQs
FSI meaning in real estate
FSI stands for Floor Space Index. It is the ratio between the total built-up floor area allowed and the area of the plot.
FSI = total built-up floor area ÷ plot area
Here is a simple example. Say a plot is 1,000 sq m and the permitted FSI is 1.8. The builder can construct up to 1,800 sq m of floor area in total. That could be a wide building of a few floors, or a slimmer tower with more floors, as long as the total stays within 1,800 sq m and other rules such as height and margins are met.
So FSI controls the total amount of construction, not the number of floors directly. Height limits, setbacks from the road and fire safety rules decide the final shape.
Base FSI and chargeable FSI in AUDA
Under the CGDCR, FSI comes in two layers:
• Base FSI is the free FSI every plot gets in its zone.
• Chargeable FSI is extra FSI a developer can buy from the authority, up to a set maximum.
The price of chargeable FSI is linked to the jantri rate (the government's reference land rate). The official AMC copy of the CGDCR, as modified up to October 2019, priced it at 40% of the jantri rate. In April 2023, the state reduced this to 30% of the jantri rate for R1, R2 and TOZ residential use, alongside the revised jantri rates.
This is how the AUDA table (Table 6.5, Category D1) sets FSI for some common zones:
Zone | Base FSI | Chargeable FSI | Maximum FSI |
Residential Zone I (R1) | 1.8 | 0.9 | 2.7 |
Residential Zone II (R2) | 1.2 | 0.6 | 1.8 |
Residential Zone III (R3) | 0.3 | Nil | 0.3 |
Commercial Zone (C2) | 1.8 | 0.9 | 2.7 |
Central Business District | 1.8 | 3.6 | 5.4 |
Transit Oriented Zone (TOZ) | As per base zone | Remaining | 4.0 |
Taking our 1,000 sq m example in R1: base FSI allows 1,800 sq m. If the developer buys the full 0.9 chargeable FSI, total construction can go up to 2,700 sq m. The extra 900 sq m is paid for at the jantri-linked rate.
Wide roads, TOZ and tall buildings
Some locations can go beyond the normal zone limits. These rules help explain why taller towers often come up along major road and transit corridors.
FSI along wide roads
The CGDCR (Table 6.5A) gives extra FSI to plots within 200 m on either side of wide roads:
Road width | Maximum FSI |
36 m to under 45 m | 3.6 |
45 m or more | 4.0 |
The base FSI stays as per the zone, and the rest is chargeable. This provision does not apply to AUDA's TOZ or CBD, which follow their own limits.
TOZ FSI in Ahmedabad
The Transit Oriented Zone covers land close to mass transit corridors, such as metro and BRTS routes. Here the maximum FSI can go up to 4.0, so more people can live and work near public transport.
In December 2025, the AUDA board approved a proposal to extend TOZ benefits, including FSI of up to 4.0 and reduced parking requirements, to land within 200 m of 10 major roads covering about 4,604 hectares. These include Science City Circle to Sola Bridge, Bopal to Ghuma and Zundal Circle to Amba Township. The proposal was sent to the state government for final approval, so check its current status for any specific plot.
Premium FSI for tall buildings
Gujarat's 2021 tall building rules (Chapter 12 of the CGDCR) define total FSI as base FSI plus premium FSI, where premium FSI is available on payment. The same notification caps total FSI at 5.4 in any case.
What is not counted in FSI
Not every square foot in a building counts toward FSI. Regulation 6.3.2 of the CGDCR excludes several areas, subject to conditions. These include:
• Parking in basements, hollow plinths or any level
• Staircases, lift wells and lift landings
• Vehicle and pedestrian ramps
• Electric rooms and substations
• Refuge areas and service floors for MEP and fire equipment (with approval)
• Interior courtyards and utility ducts
• Lofts up to 30% of the enclosing space
• Double-height foyers, which are counted only once
This is one reason a project can offer generous lobbies, multi-level parking and refuge floors without reducing the number of homes it can build.
Why FSI in Ahmedabad matters for flat buyers
You do not need to calculate FSI yourself, but understanding it helps you ask better questions.
It shapes density
Two projects on similar plots can feel very different. One may use its FSI for fewer, larger homes with more common area, while another may offer more compact homes. Ask how many flats the project has, how many share each lift, and how much common and amenity space is planned.
It affects project cost
Chargeable and premium FSI are paid for at a rate linked to jantri. That cost becomes part of the project's overall cost, which is one of many factors behind the price per sq ft.
It explains carpet area and super built-up area
Since staircases, lift lobbies, parking and refuge areas are not counted in FSI, the area you pay for on a super built-up basis includes a share of these common spaces. We recommend comparing projects on RERA carpet area, which is the usable area inside your flat.
It helps you read approvals
Approved plans list the FSI used. You can check the project's sanctioned plans on its GujRERA page and ask the developer whether any further FSI has been applied for. For a new project, the developer's approval documents remain the final word.
Question to ask | Why it helps |
Which zone is the plot in? | Sets base and maximum FSI |
Is any chargeable or premium FSI used? | Explains height and density |
Is the plot in a TOZ or on a wide road? | Higher FSI may apply |
How many flats and lifts per tower? | Shows how the FSI is used |
FAQs
What is FSI in Ahmedabad in simple words?
It is the ratio of total built-up floor area to plot area. A plot of 1,000 sq m with FSI 1.8 can have up to 1,800 sq m of construction across all floors.
What is chargeable FSI in Gujarat?
It is extra FSI above the base FSI that a developer can buy from the authority, up to the zone's maximum. Since April 2023, it is priced at 30% of the jantri rate for R1, R2 and TOZ residential use.
Is parking counted in FSI?
No. Under Regulation 6.3.2 of the CGDCR, parking in basements, hollow plinths or any level is not counted, subject to the stated conditions.
What is the maximum FSI in a TOZ?
Up to 4.0 in AUDA's Transit Oriented Zone, as per the CGDCR FSI table.
Final word
Now you know what is FSI in Ahmedabad and why it matters: it decides how much a plot can be built on, how tall a project can rise and how its common spaces are planned. With this background, you can compare projects with more clarity and ask the right questions on every site visit.
Looking for verified options in Ahmedabad? Call or WhatsApp on at +91 99984 70000 or visit vitalspace.in.
Disclaimer
This article is for general information only. While we try to keep it accurate, we cannot guarantee that all information is 100% complete or correct. Some content has been prepared with the help of AI tools and publicly available sources, and project details may change without notice. Please verify all information yourself, including on the GujRERA website and with the developer, before making any property-related decision. RERA: AG/GJ/AHMEDABAD/AHMEDABAD CITY/AUDA/AA00842/160429R2