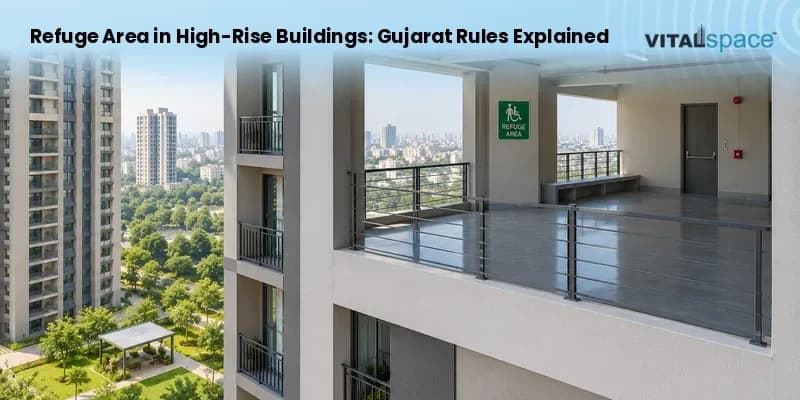
During a visit to a high-rise building, you may notice a designated space on one of the upper floors marked with a refuge area sign. This space is designed to provide temporary protection during an emergency. For people living on the 15th or 25th floor, understanding the purpose of a refuge area is an important part of knowing how their building’s fire safety measures work.
As Ahmedabad, Gandhinagar and GIFT City build taller, a common question we get is what a refuge floor is and why it is there. In this guide, our team at Vital Space explains the idea in simple terms, the key Gujarat rules behind it, and what buyers can check before booking a flat in a tall tower. If you are exploring residential properties in Ahmedabad, understanding a building's safety features is an important part of making an informed decision.
In this article
1. What is a refuge area in high-rise buildings? (Refuge floor meaning)
2. Refuge area rules in Gujarat
3. Is refuge area counted in FSI?
4. Fire check floors, staircases and other high-rise safety features
5. What buyers should check
6. FAQs
What is a refuge area in high-rise buildings? (Refuge floor meaning)
A refuge area is a designated space in a high-rise building intended to provide temporary protection during an emergency. Its location, design and access must comply with applicable fire safety regulations. Residents should follow the building’s emergency plan and instructions from fire and rescue personnel rather than assuming that a refuge area is always the safest place to wait.
Under Gujarat’s fire safety regulations, refuge areas are provided along the external walls or periphery of a floor, preferably as a cantilever projection. They must allow fresh air to circulate from at least one side, have railings, and be accessible to fire service personnel using a fire ladder.
Refuge area vs refuge floor
People often use the two terms to mean the same thing. A "refuge area" is usually a defined space on a floor, while a "refuge floor" is a level where that space is provided. In everyday conversation, both mean the safe level in a tall tower.
Refuge area rules in Gujarat
In Gujarat, refuge areas are covered by the Gujarat Fire Prevention and Life Safety Measures Regulations, 2023, published in the Gujarat Government Gazette on 13 December 2023, along with the Comprehensive General Development Control Regulations (CGDCR). Here are the main points from clause 15.27.1 of the 2023 regulations.
Situation | What the 2023 regulations say |
Basic size | At least 15 sq m on an external wall, at least 0.75 m wide |
Spacing | At every 18 m of height, for floor areas up to 1,000 sq m |
Larger floors | Above 1,000 sq m, another refuge area at the other end of the floor |
Buildings above 25 m, up to 39 m | One refuge area on the floor immediately above 25 m |
Buildings above 39 m | One on the floor immediately above 39 m, then every 15 m |
Flats with balconies | Residential flats with a balcony need not be given a separate refuge area |
A simple example
Floor-to-floor heights vary, but say a residential tower has floors of about 3 m each. A height of 25 m comes at roughly the 8th or 9th floor, so the first refuge area would sit on the floor just above that level. In a taller tower going past 39 m, the next one would come just above 39 m, and then roughly every five floors after that. Your architect's approved plans will show the exact levels.
Why balconies matter
The 2023 regulations note that residential flats in multi-storey buildings with a balcony need not be given a separate refuge area, while flats without a balcony must have one. A balcony with adequate ventilation and external access can serve a similar purpose by providing fresh air and a space that can be reached from outside. This is one reason balcony design matters when comparing projects. When exploring luxury flats in Ahmedabad, compare the apartment layout, balcony provision and safety features before making a decision.
Is refuge area counted in FSI?
No. Under CGDCR 2017, clause 6.3.2(14) lists "refuge area required as per fire prevention and life safety measures regulation" among the areas not counted towards FSI.
FSI (Floor Space Index) is the ratio of total built-up area allowed to the plot area. For example, an FSI of 2 on a 1,000 sq m plot allows about 2,000 sq m of construction. Because the required refuge area is kept out of this calculation, providing it does not reduce the buildable area for homes.
CGDCR 2017 also allows a cantilever refuge area in the margins for buildings taller than 25 m (clause 6.7.3(9)), as per the fire safety regulations. This gives architects some flexibility in where they place it.
Fire check floors, staircases and other high-rise safety features
A refuge area is one part of a wider fire safety plan. Gujarat now allows very tall buildings too: in May 2021, the state approved a CGDCR amendment permitting "iconic" buildings taller than 100 m in Ahmedabad, Surat, Rajkot, Vadodara and Gandhinagar. As towers rise, these other features become just as important.
Fire check floor
Under clause 15.32.1 of the 2023 regulations, a high-rise building taller than 70 m must have a fire check floor at the immediate habitable floor level. It acts as a break in the building that helps limit how far smoke and fire can travel.
Staircase width and location
The 2023 regulations set clear staircase rules:
• At least one staircase must be on an external wall and directly to the exterior (clause 15.6.2).
• For residential buildings, the travel distance to a staircase is 25 m (clause 15.6.2).
• Internal staircases in residential buildings above 25 m must be 2.0 m wide, compared with 1.2 m for buildings up to 25 m (clause 15.9.6).
• For buildings above 45 m, staircases must be of RCC construction and ventilated (clause 19.1.4).
CGDCR 2017 (clause 6.7.3(10)) also permits a fire escape staircase in the marginal space, except the road-side margin, for buildings taller than 45 m.
Why many projects have two staircases
The 25 m travel distance limit is a big reason. On a large floor with many flats, a single staircase may be too far from the flats at the ends. A second staircase keeps every home within the permitted distance and gives residents another way out if one route is blocked. For buildings above 45 m, if the central staircase is not ventilated, clause 19.1.5 calls for a fire escape staircase (fire tower) on either side of the building.
What buyers should check
You don't need to be an engineer to ask the right questions. Here is a short checklist we recommend for any flat in a tall tower.
What to check | Why it matters |
Refuge area levels on the approved plans | Shows where residents will gather in an emergency |
Balcony in your flat | Affects how refuge rules apply to your home |
Number and location of staircases | Shows your escape routes and distances |
Fire NOC and BU permission at possession | Confirms the building meets fire and building rules |
Society rules for refuge areas | Keeps these spaces clear and ready to use |
After possession, the residents' association plays a big role. Keeping refuge areas and staircases clear of storage, furniture and locked gates helps them work as intended.
FAQs
What is a refuge floor in a building?
A refuge floor is the level where a refuge area in high-rise buildings is provided: a safe, well-ventilated space where residents can wait during a fire until rescue teams reach them. In Gujarat, it must allow air circulation from at least one side and be accessible to fire service personnel using a fire ladder.
At what height is a refuge area needed in Gujarat?
Under the 2023 regulations, buildings above 25 m need a refuge area on the floor immediately above 25 m. Buildings above 39 m need another just above 39 m, and then one every 15 m.
Is the refuge area counted in FSI?
No. CGDCR 2017 lists the refuge area required under the fire safety regulations among the areas not counted towards FSI.
Can the refuge area be used for other purposes?
It is meant to stay clear for emergencies. We recommend that societies keep it free of storage and furniture and follow the local fire authority's guidance.
Final word
A refuge area in high-rise buildings is easy to overlook during a site visit, yet it is one of the features that makes tall-tower living safe and practical. Gujarat's 2023 regulations, along with CGDCR, set clear rules on where these spaces go and how large they should be. Rules change from time to time, so please confirm the latest requirements with the local authority (AMC, AUDA or GUDA), the fire department or a licensed architect for any specific project.
Looking for verified options in high-rise projects across Ahmedabad, Gandhinagar or GIFT City? Call or WhatsApp Vijay at +91 99984 70000 or visit vitalspace.in.
Disclaimer
This article is for information only. The information is sourced from publicly available data. Please verify all details yourself with the developer before making any property purchase. RERA: AG/GJ/AHMEDABAD/AHMEDABAD CITY/AUDA/AA00842/160429R2
Sources
• CGDCR 2017, Part 2: Planning Regulations (Rajkot Municipal Corporation copy)
• NBM&CW: Gujarat CM approves construction of buildings with more than 70 floors (26 May 2021)